KJDrawShowcase

KJDRAW / SHOWCASE

Showcase

Browse original editable drawings by discipline, open them in the Playground and trace each example to its public source.
Resilient energy campus · Coordination plan

Multidisciplinary

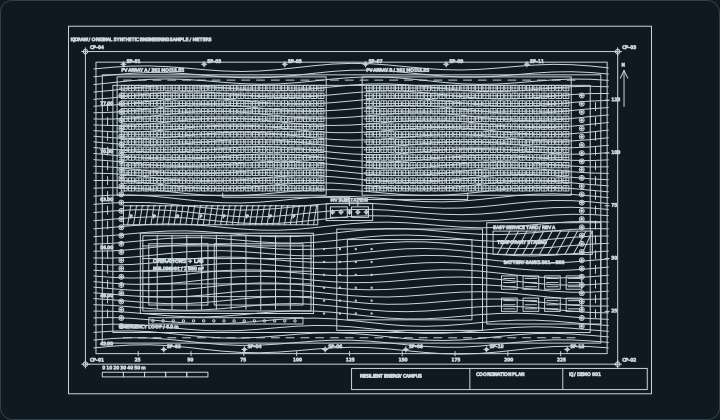
Resilient energy campus

Coordination plan

Site, topography, access, buildings, solar arrays, energy distribution and revision-ready equipment in one editable drawing.

2,294 editable objects13 layersmeter
Case details

sample-resilient-campus

Entity factsCIRCLE 176LINE 1197LWPOLYLINE 862TEXT 59
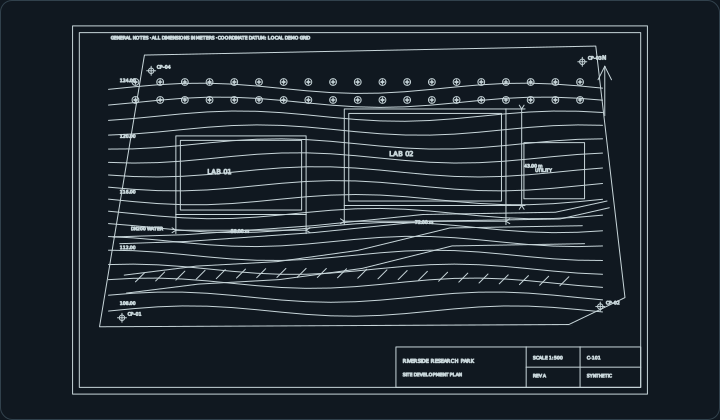
Riverside research park · Site development plan

Civil & site

Riverside research park

Site development plan

A bounded civil plan with synthetic contours, roads, buildings, utilities, planting, dimensions and title information.

267 editable objects11 layersmeter
Case details

sample-site-plan

Entity factsCIRCLE 80LINE 133LWPOLYLINE 30TEXT 24
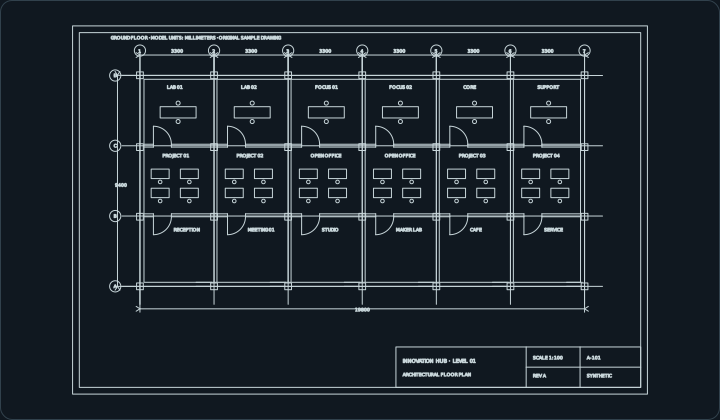
Innovation hub · Ground-floor plan

Architecture

Innovation hub

Ground-floor plan

A sheeted floor plan with grids, walls, columns, doors, windows, room labels, furniture and dimensions.

322 editable objects11 layersmillimeter
Case details

sample-architecture

Entity factsARC 12CIRCLE 47LINE 156LWPOLYLINE 63TEXT 44
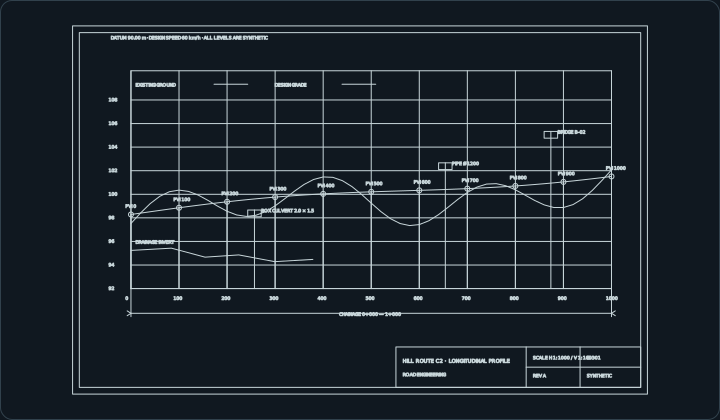
Hill route C2 · Longitudinal profile

Transportation

Hill route C2

Longitudinal profile

A station-based road profile with existing ground, design grade, grid, drainage, structures, labels and dimensions.

112 editable objects10 layersmeter
Case details

sample-road-profile

Entity factsCIRCLE 11LINE 46LWPOLYLINE 10TEXT 45
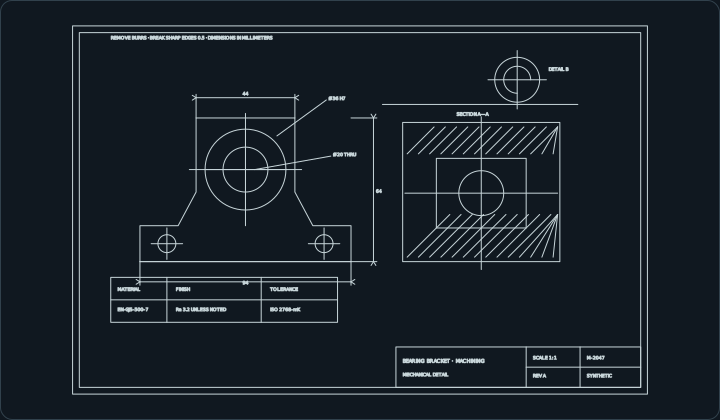
Bearing bracket · Manufacturing drawing

Mechanical

Bearing bracket

Manufacturing drawing

A millimetre manufacturing sheet with orthographic geometry, holes, centre lines, section hatching, dimensions and notes.

105 editable objects9 layersmillimeter
Case details

sample-mechanical

Entity factsARC 1CIRCLE 6LINE 71LWPOLYLINE 7TEXT 20
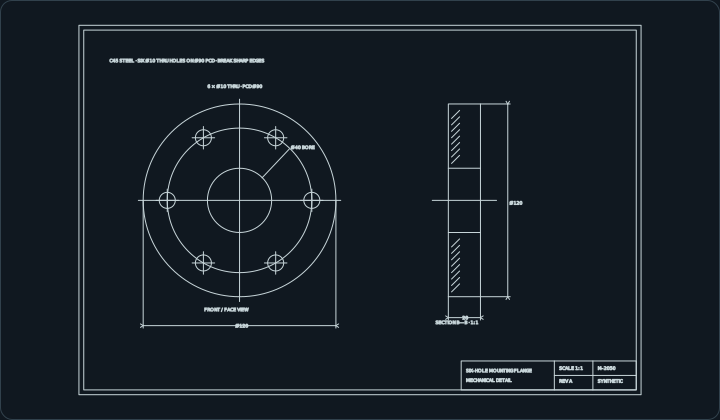
Six-hole mounting flange · Manufacturing drawing

Mechanical

Six-hole mounting flange

Manufacturing drawing

A parametric face and section drawing for a 120 mm flange with a 40 mm bore and six through holes on a 90 mm pitch circle.

85 editable objects8 layersmillimeter
Case details

sample-mechanical-flange

Entity factsCIRCLE 9LINE 58LWPOLYLINE 4TEXT 14
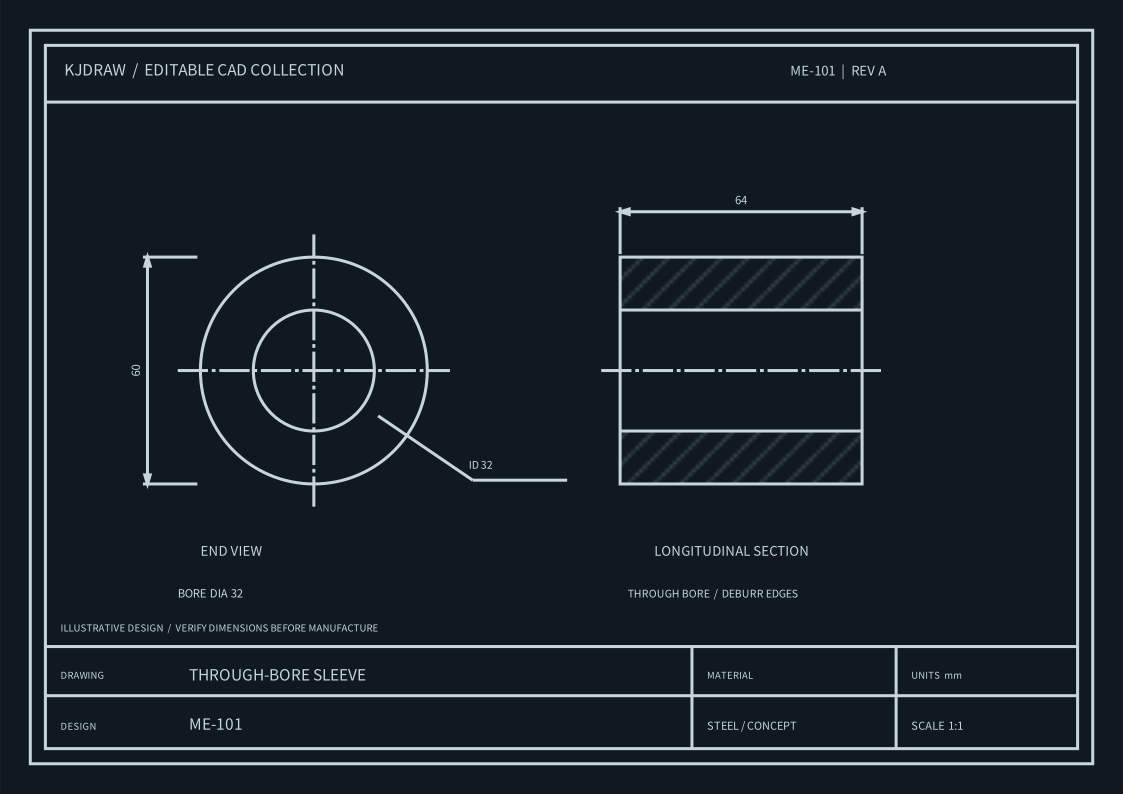
Through-bore sleeve · Manufacturing drawing

Mechanical

Through-bore sleeve

Manufacturing drawing

A dimensioned sleeve sheet with front, side and section views, centre lines and a title block.

37 editable objects7 layersmillimeter
Case details

sleeve-bushing

Entity factsCIRCLE 2DIMENSION 2HATCH 2LINE 12LWPOLYLINE 3TEXT 16
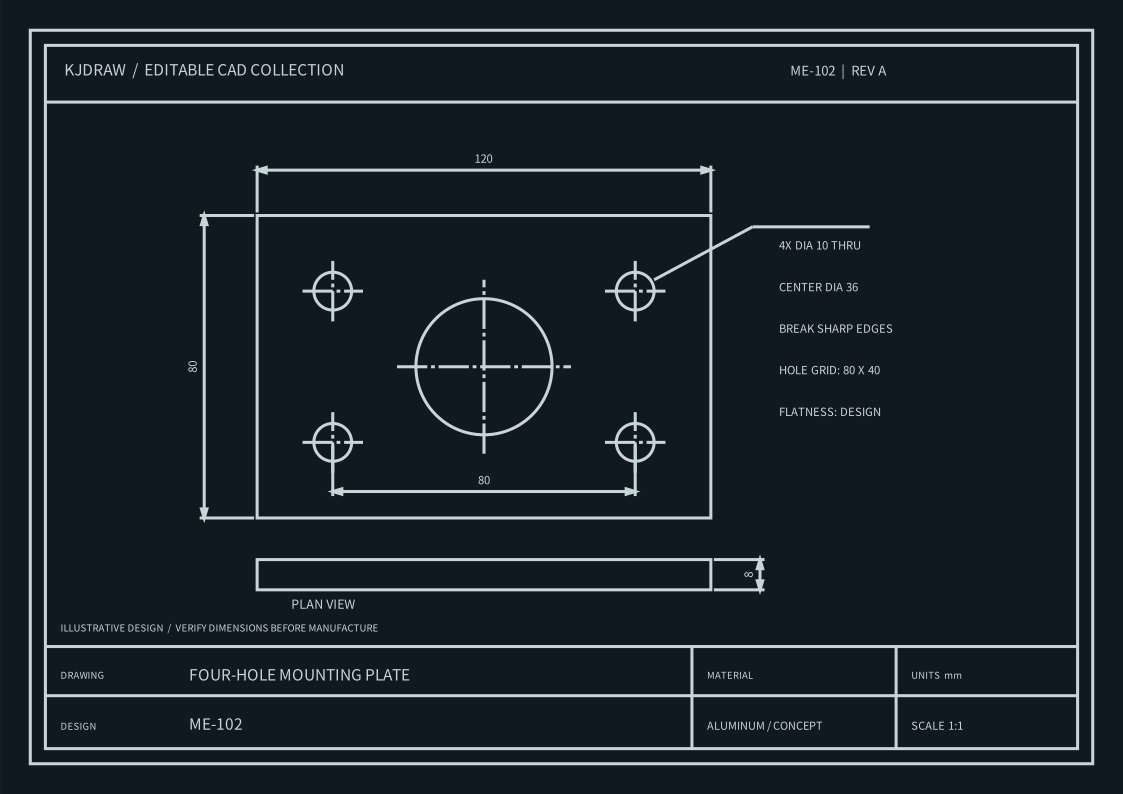
Four-hole mounting plate · Manufacturing drawing

Mechanical

Four-hole mounting plate

Manufacturing drawing

An editable mounting plate drawing with hole spacing, dimensions, side view and notes.

47 editable objects7 layersmillimeter
Case details

four-hole-plate

Entity factsCIRCLE 5DIMENSION 4LINE 17LWPOLYLINE 4TEXT 17
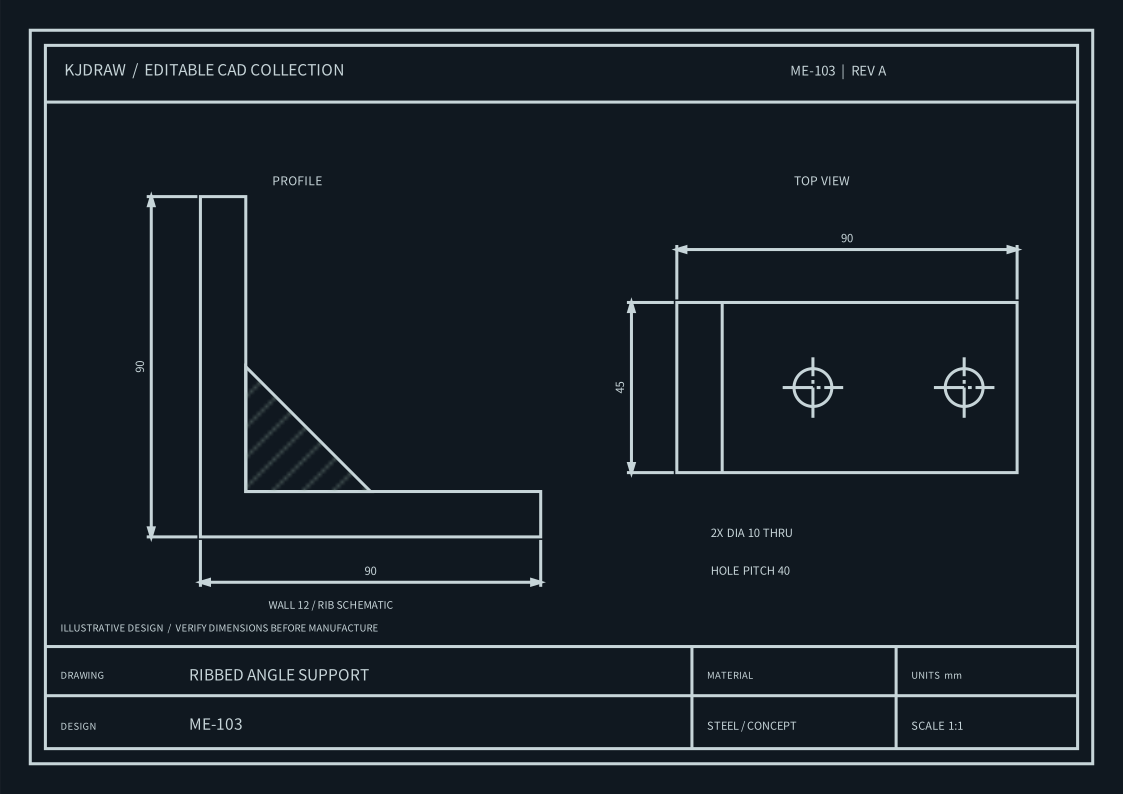
Ribbed angle support · Manufacturing drawing

Mechanical

Ribbed angle support

Manufacturing drawing

A bracket sheet with orthographic views, an editable rib detail, holes and native dimensions.

38 editable objects7 layersmillimeter
Case details

angle-support

Entity factsCIRCLE 2DIMENSION 4HATCH 1LINE 10LWPOLYLINE 5TEXT 16
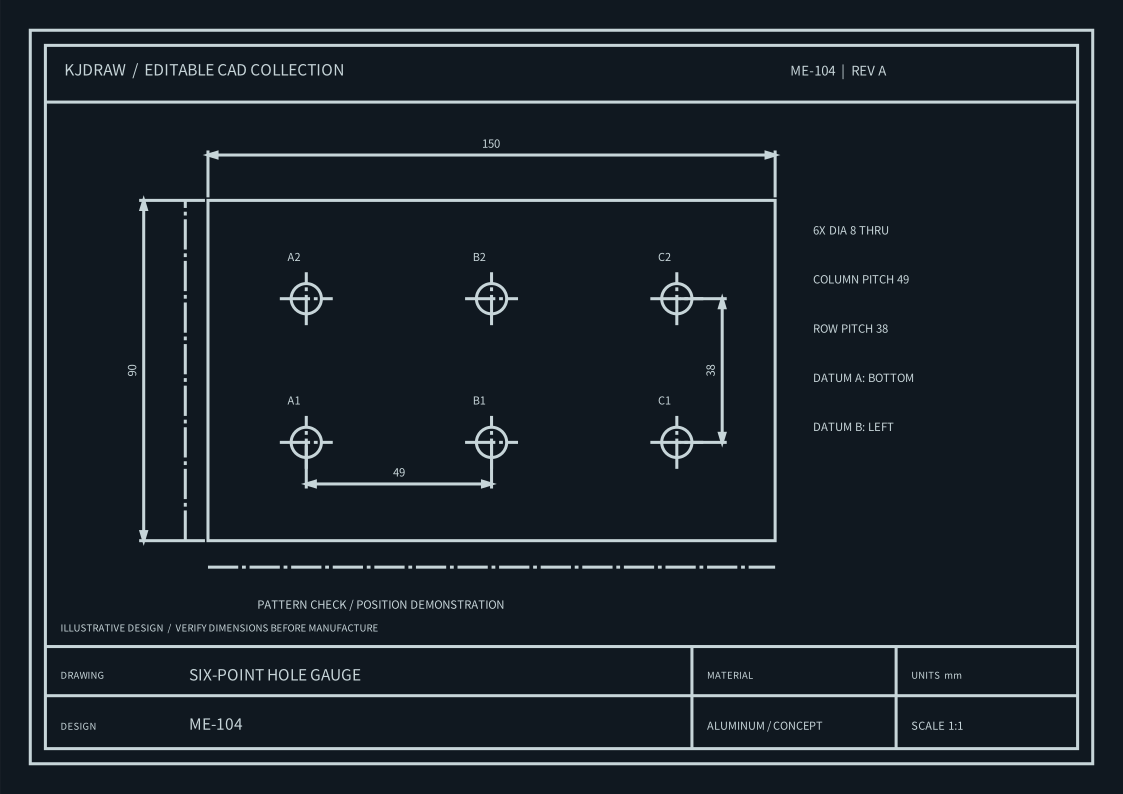
Six-point hole gauge · Inspection drawing

Mechanical

Six-point hole gauge

Inspection drawing

A repeated hole pattern with centre lines, dimension chains and an inspection-ready sheet layout.

55 editable objects7 layersmillimeter
Case details

hole-gauge

Entity factsCIRCLE 6DIMENSION 4LINE 19LWPOLYLINE 3TEXT 23
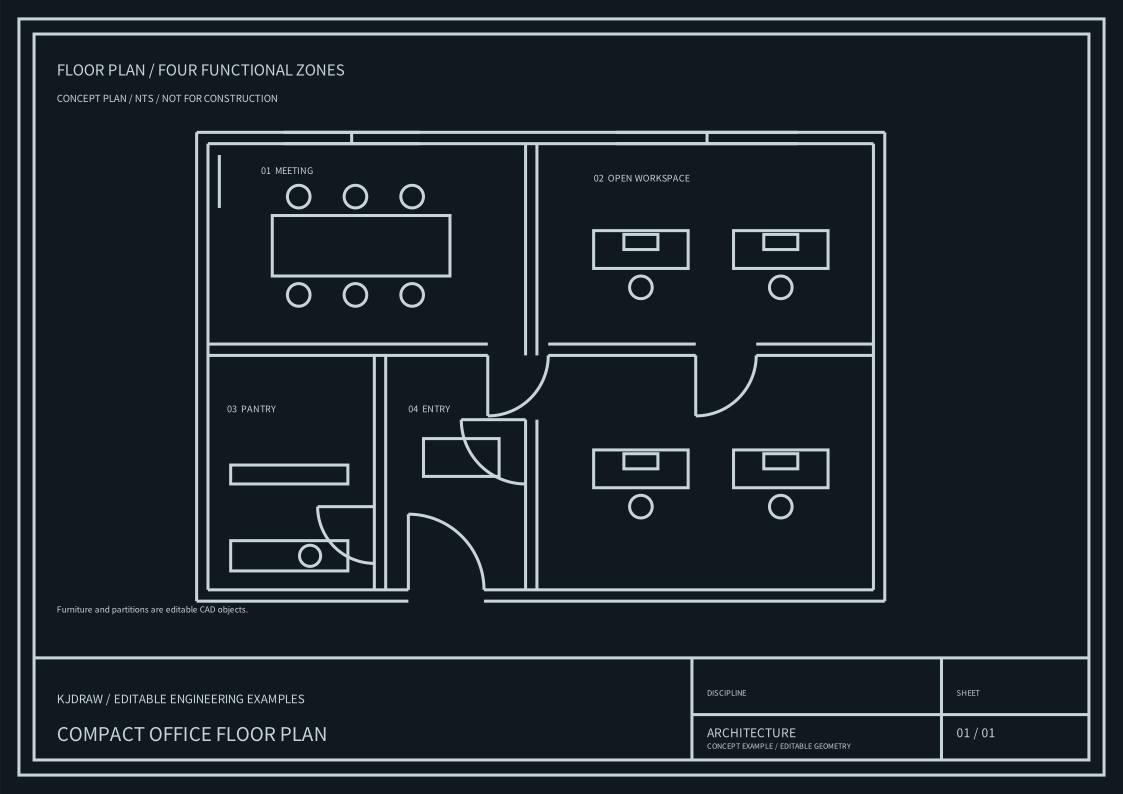
Compact office floor plan · Architectural plan

Architecture

Compact office floor plan

Architectural plan

A not-to-scale office concept with editable rooms, circulation, doors and windows.

82 editable objects8 layersmillimeter
Case details

compact-office-plan

Entity factsARC 5CIRCLE 11LINE 38LWPOLYLINE 14TEXT 14
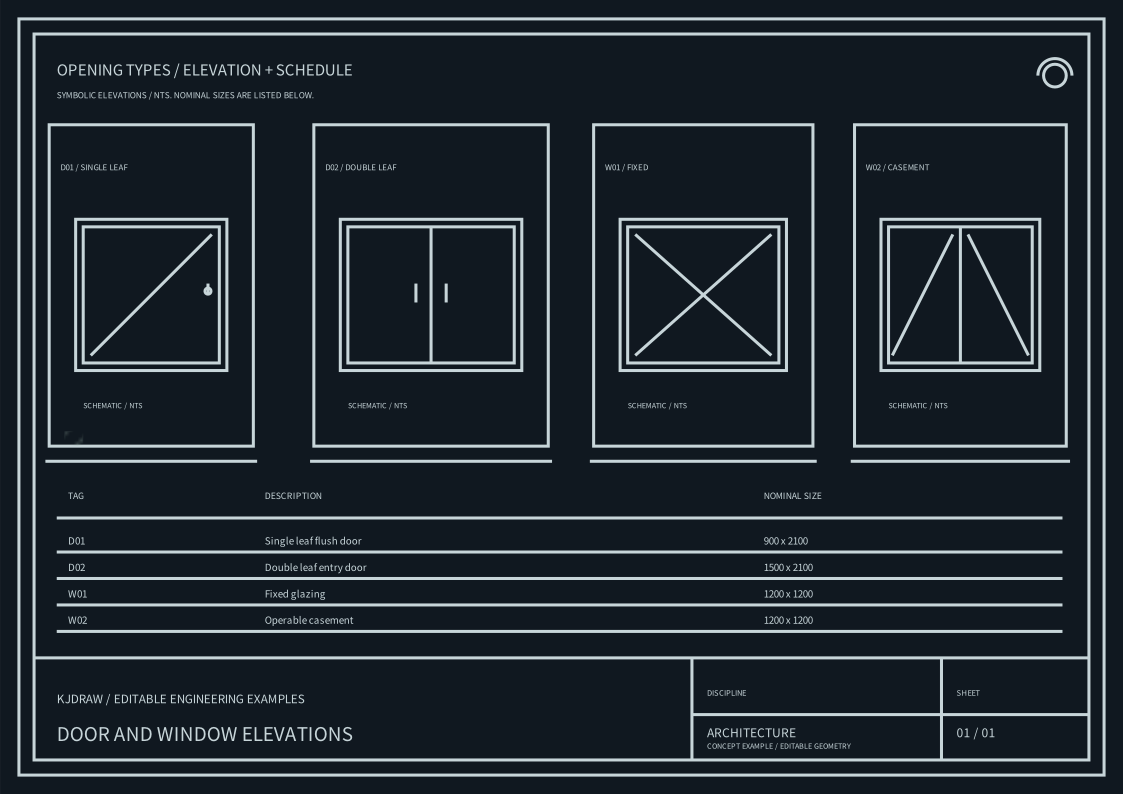
Door and window elevations · Architectural detail

Architecture

Door and window elevations

Architectural detail

Coordinated door and window elevations with editable marks, sizes and a compact schedule.

73 editable objects8 layersmillimeter
Case details

door-window-elevations

Entity factsARC 1CIRCLE 2HATCH 1LINE 23LWPOLYLINE 14TEXT 32
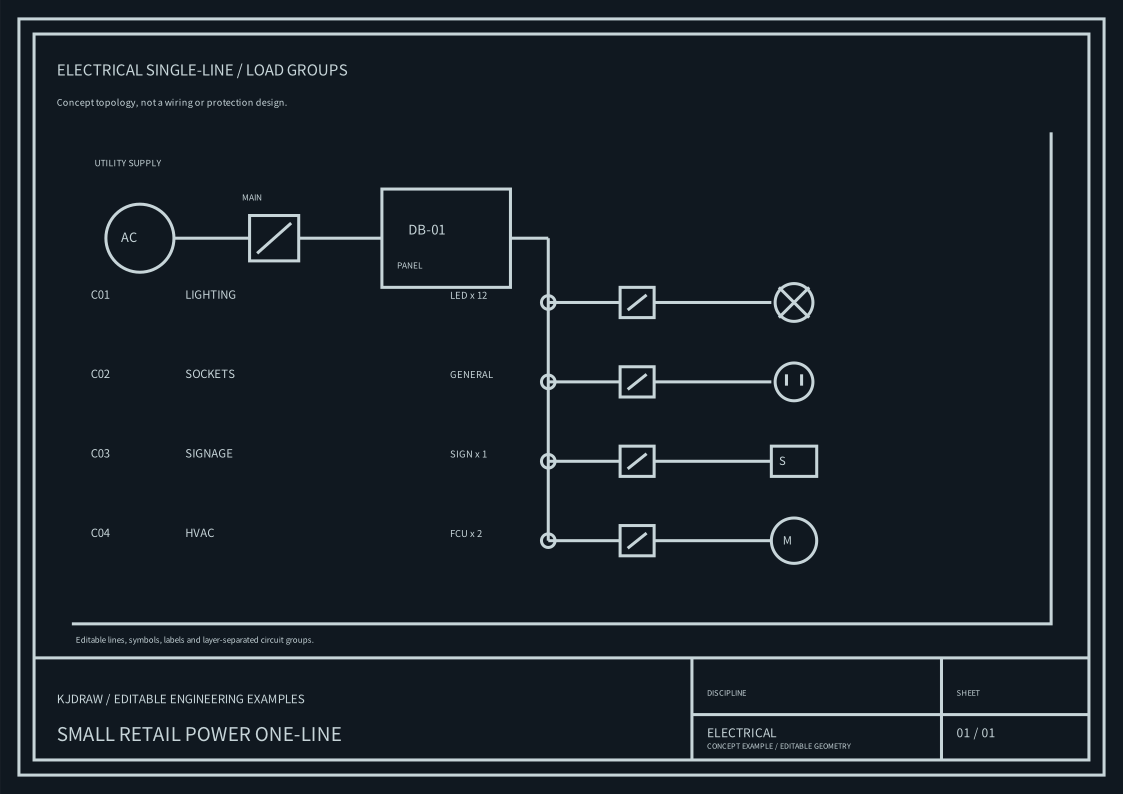
Retail power one-line · Electrical schematic

Electrical

Retail power one-line

Electrical schematic

An editable distribution one-line with feeder, protective devices, branch circuits and load labels.

72 editable objects8 layersmillimeter
Case details

retail-power-one-line

Entity factsCIRCLE 8LINE 25LWPOLYLINE 10TEXT 29
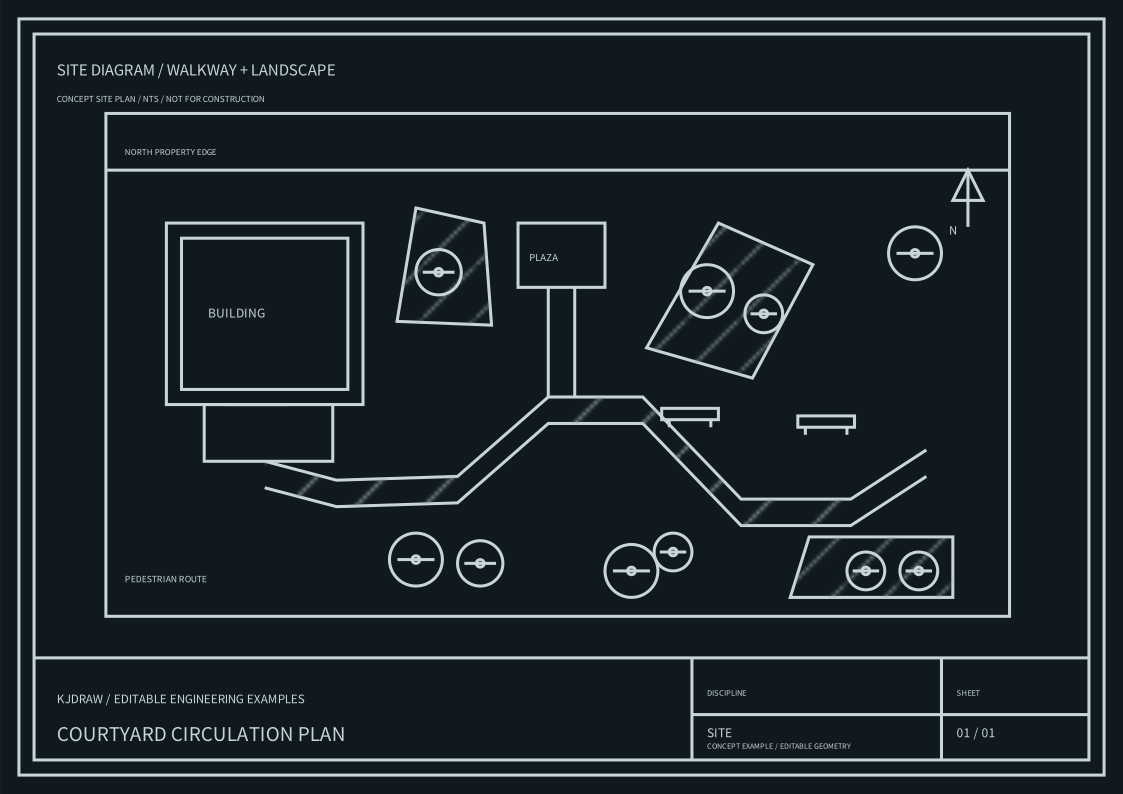
Courtyard circulation plan · Landscape plan

Civil & site

Courtyard circulation plan

Landscape plan

A not-to-scale courtyard concept with editable paths, planting and seating.

76 editable objects8 layersmillimeter
Case details

courtyard-circulation-plan
Entity factsCIRCLE 20HATCH 4LINE 23LWPOLYLINE 15TEXT 14
Site drainage network · Utility plan

Civil & site

Site drainage network

Utility plan

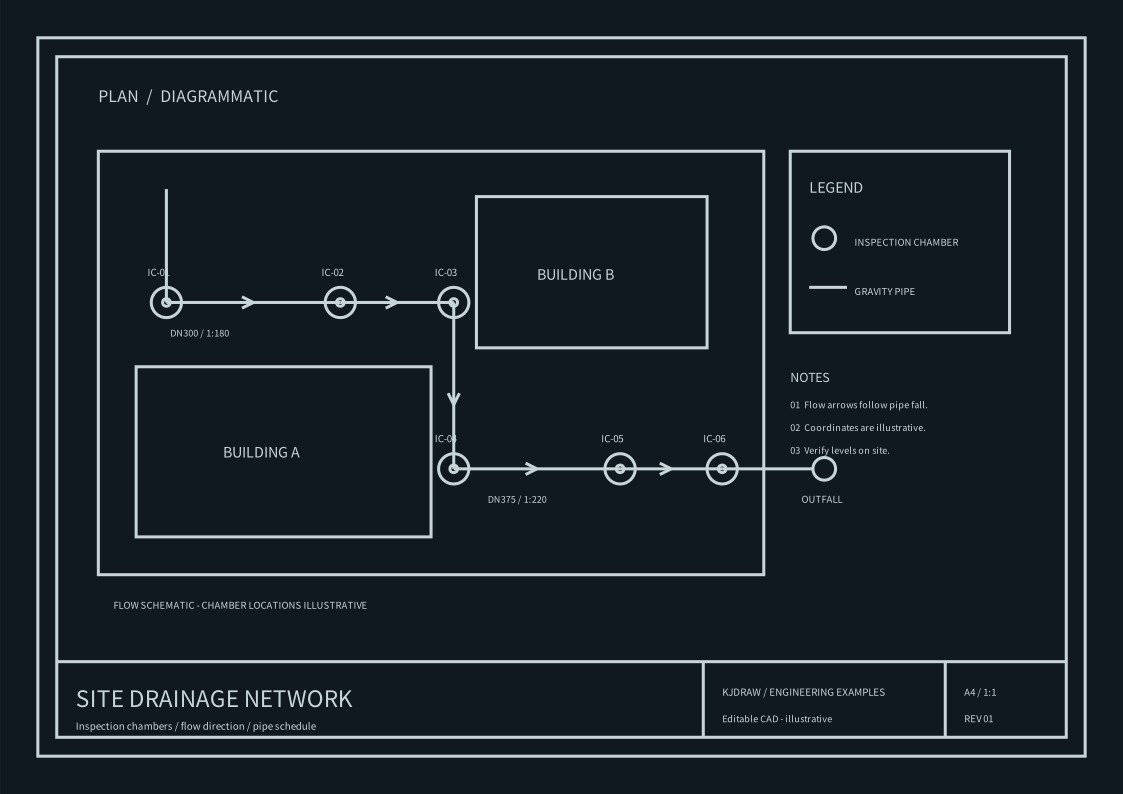
An editable schematic of inspection chambers, gravity pipes, flow arrows and a legend.

67 editable objects6 layersmillimeter
Case details

drainage-network

Entity factsCIRCLE 14LINE 21LWPOLYLINE 6TEXT 26
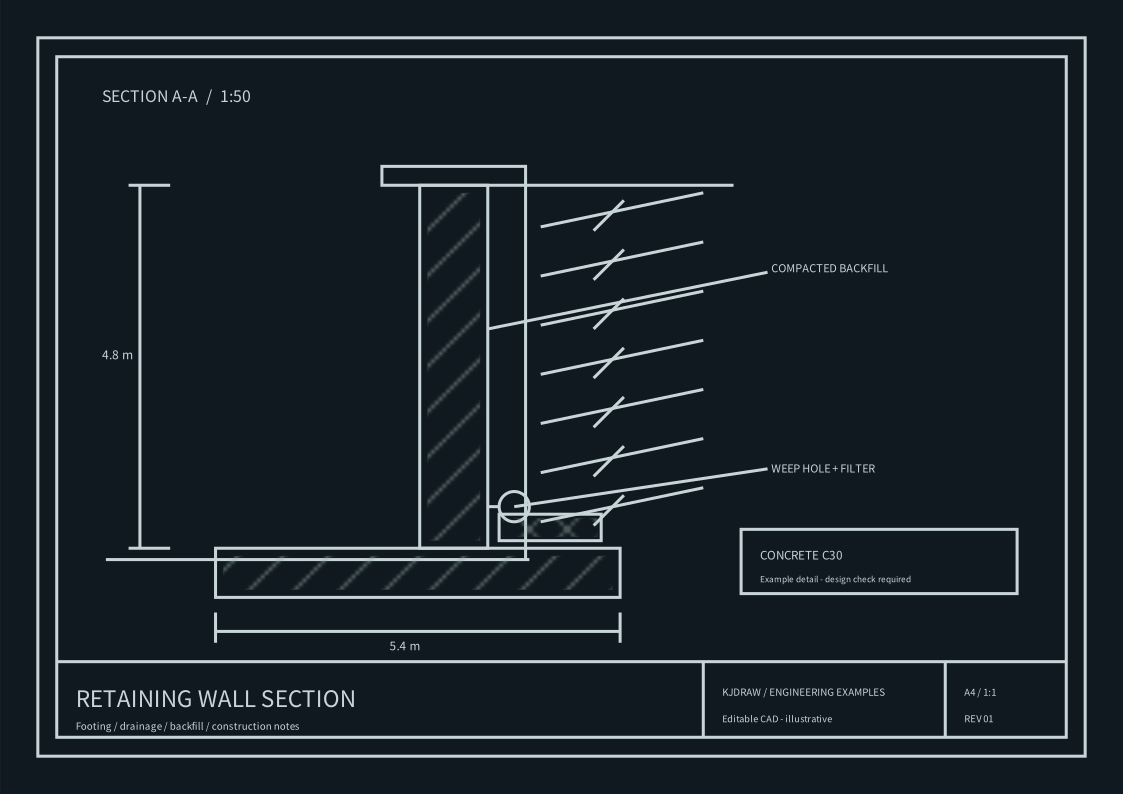
Retaining wall section · Civil construction detail

Civil & site

Retaining wall section

Civil construction detail

A section showing footing, wall stem, backfill, drain and editable hatch patterns.

53 editable objects6 layersmillimeter
Case details

retaining-wall

Entity factsCIRCLE 1HATCH 3LINE 29LWPOLYLINE 7TEXT 13
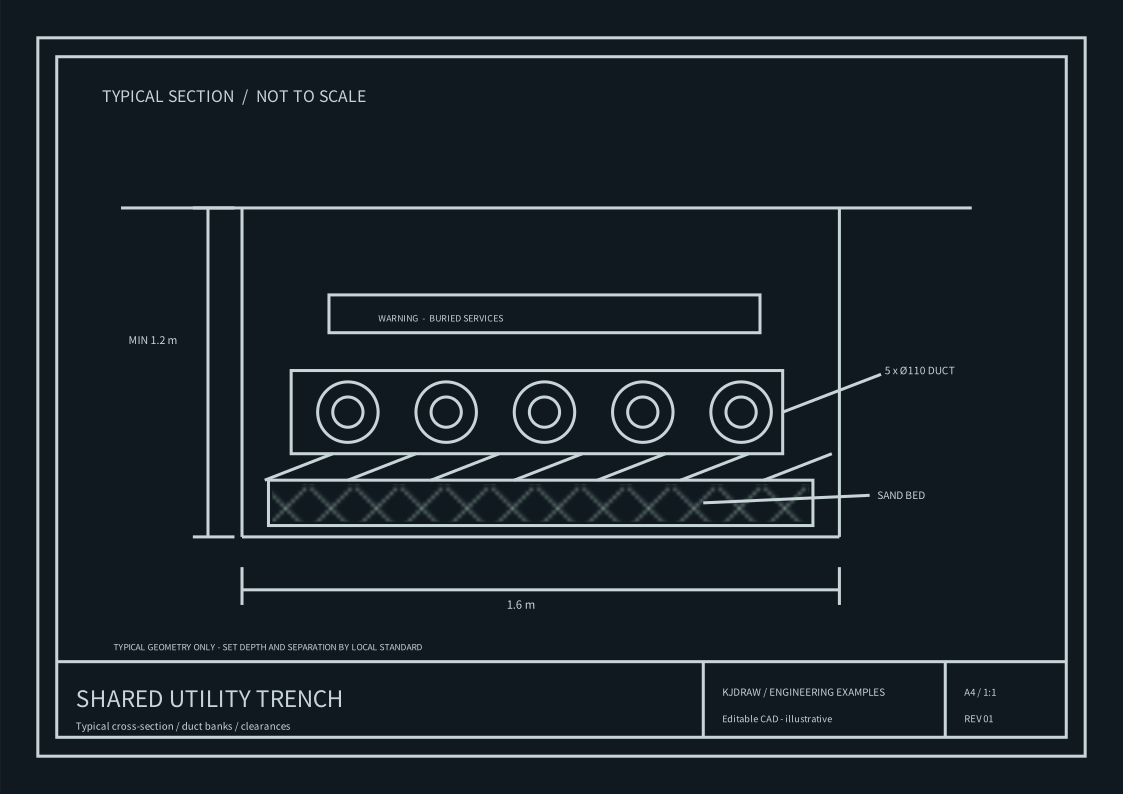
Shared utility trench · Utility section

Civil & site

Shared utility trench

Utility section

A typical trench schematic with duct bank, bedding, warning tape and clearance annotations.

51 editable objects6 layersmillimeter
Case details

utility-trench

Entity factsCIRCLE 10HATCH 1LINE 22LWPOLYLINE 5TEXT 13
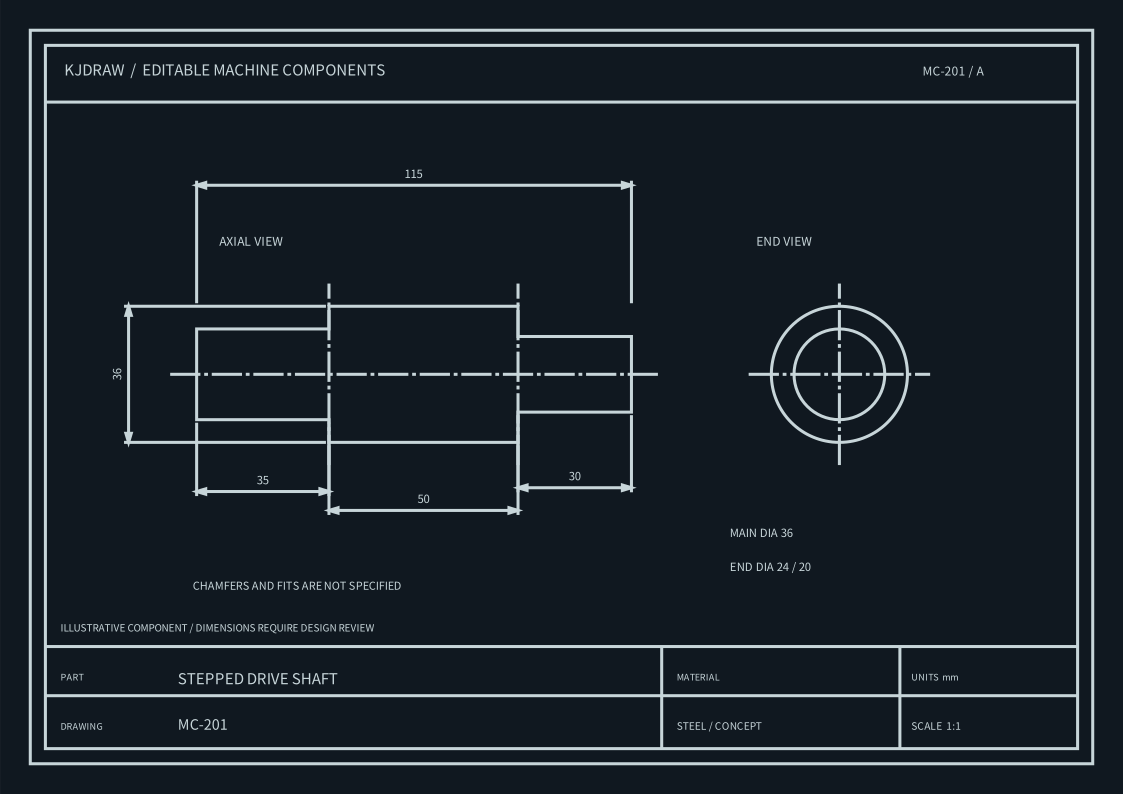
Stepped drive shaft · Manufacturing drawing

Mechanical

Stepped drive shaft

Manufacturing drawing

A turned shaft with stepped diameters, keyed section, orthographic views and native dimensions.

36 editable objects7 layersmillimeter
Case details

stepped-drive-shaft

Entity factsCIRCLE 2DIMENSION 5LINE 10LWPOLYLINE 3TEXT 16
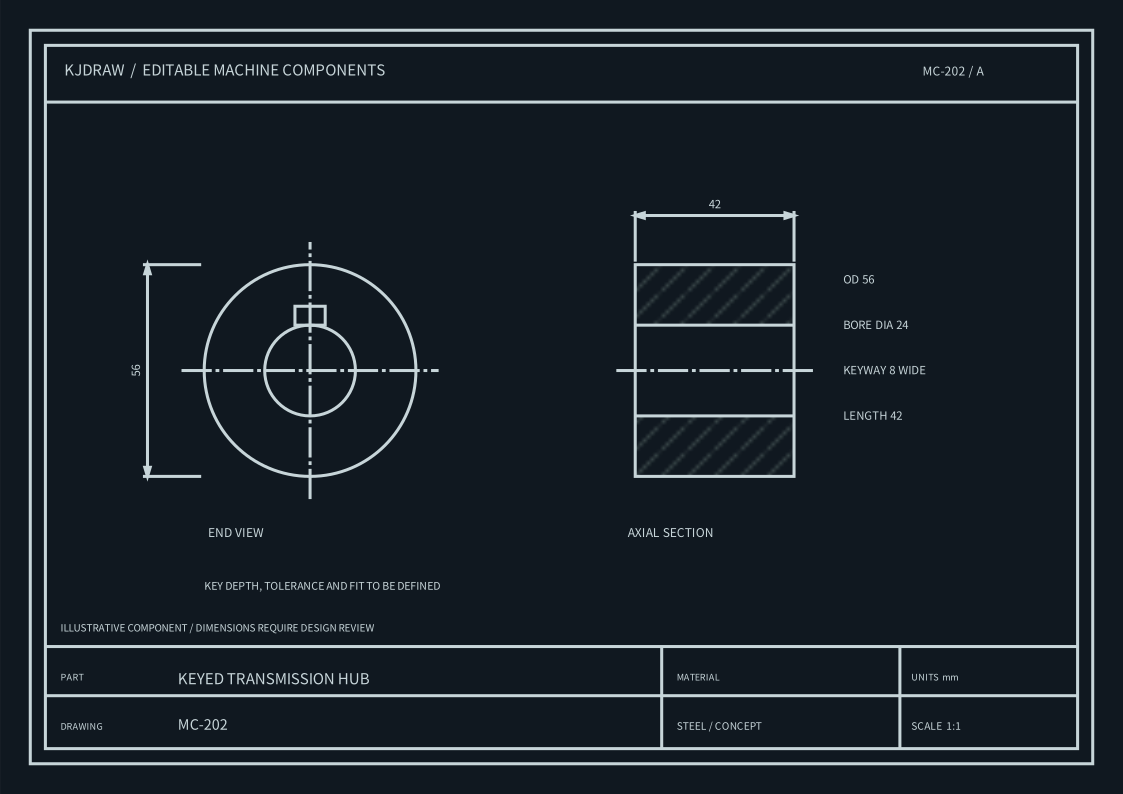
Keyed transmission hub · Manufacturing drawing

Mechanical

Keyed transmission hub

Manufacturing drawing

A keyed hub detail with coordinated front and section views, bore and hub dimensions.

38 editable objects7 layersmillimeter
Case details

keyed-hub

Entity factsCIRCLE 2DIMENSION 2HATCH 2LINE 10LWPOLYLINE 4TEXT 18
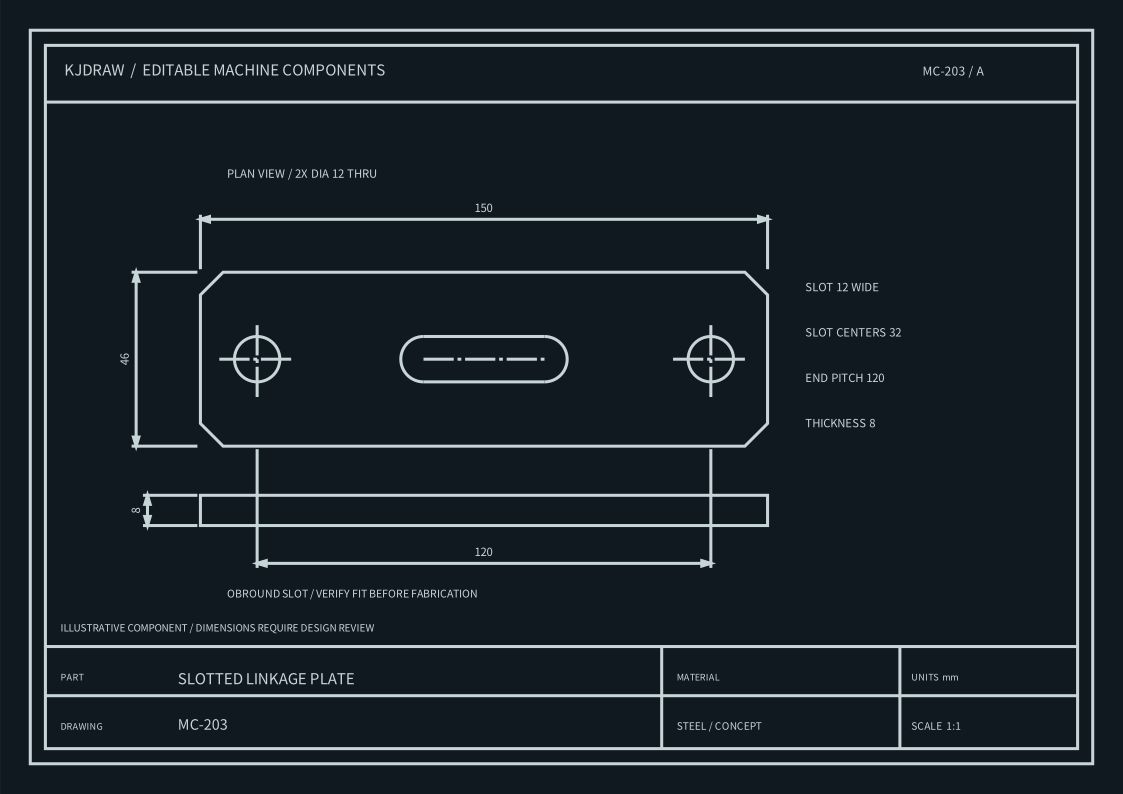
Slotted linkage plate · Manufacturing drawing

Mechanical

Slotted linkage plate

Manufacturing drawing

An editable linkage plate with slot, end holes, centre lines and dimensioned views.

41 editable objects7 layersmillimeter
Case details

slotted-linkage

Entity factsARC 2CIRCLE 2DIMENSION 4LINE 12LWPOLYLINE 4TEXT 17
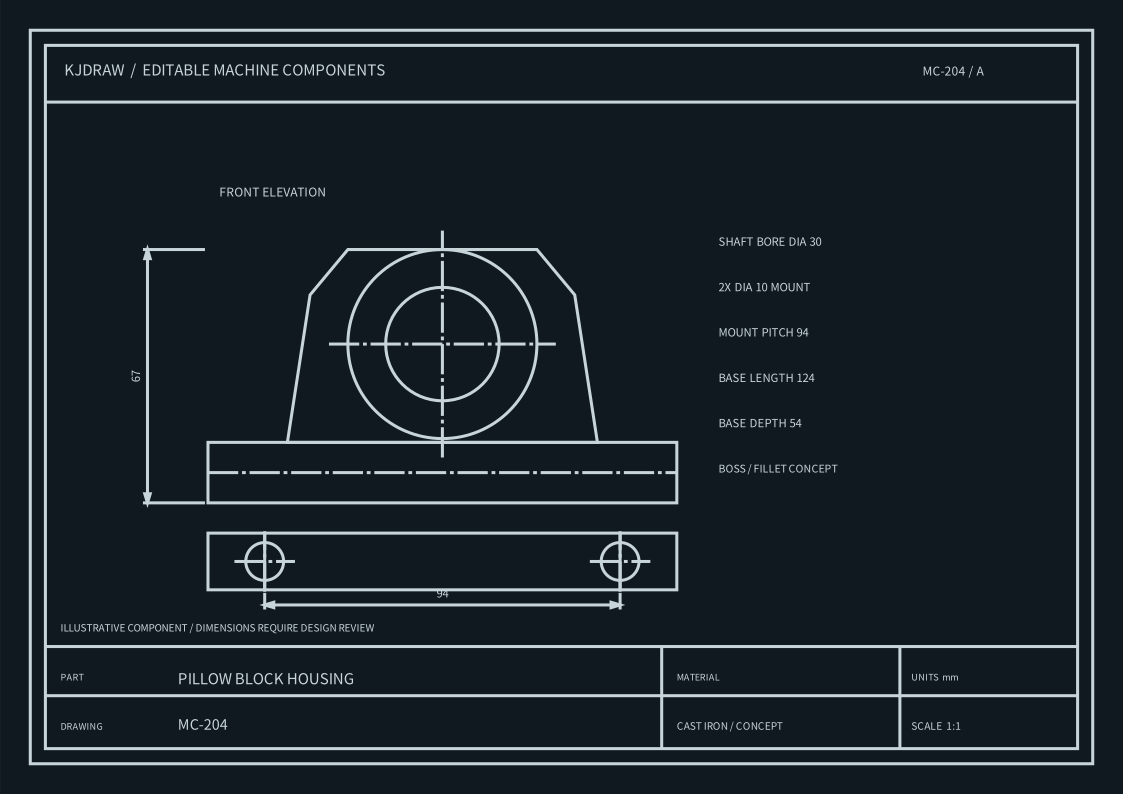
Pillow-block housing · Manufacturing drawing

Mechanical

Pillow-block housing

Manufacturing drawing

A bearing support housing sheet with bore, mounting holes, section and native dimensions.

43 editable objects7 layersmillimeter
Case details

pillow-block-housing

Entity factsCIRCLE 4DIMENSION 2LINE 14LWPOLYLINE 5TEXT 18
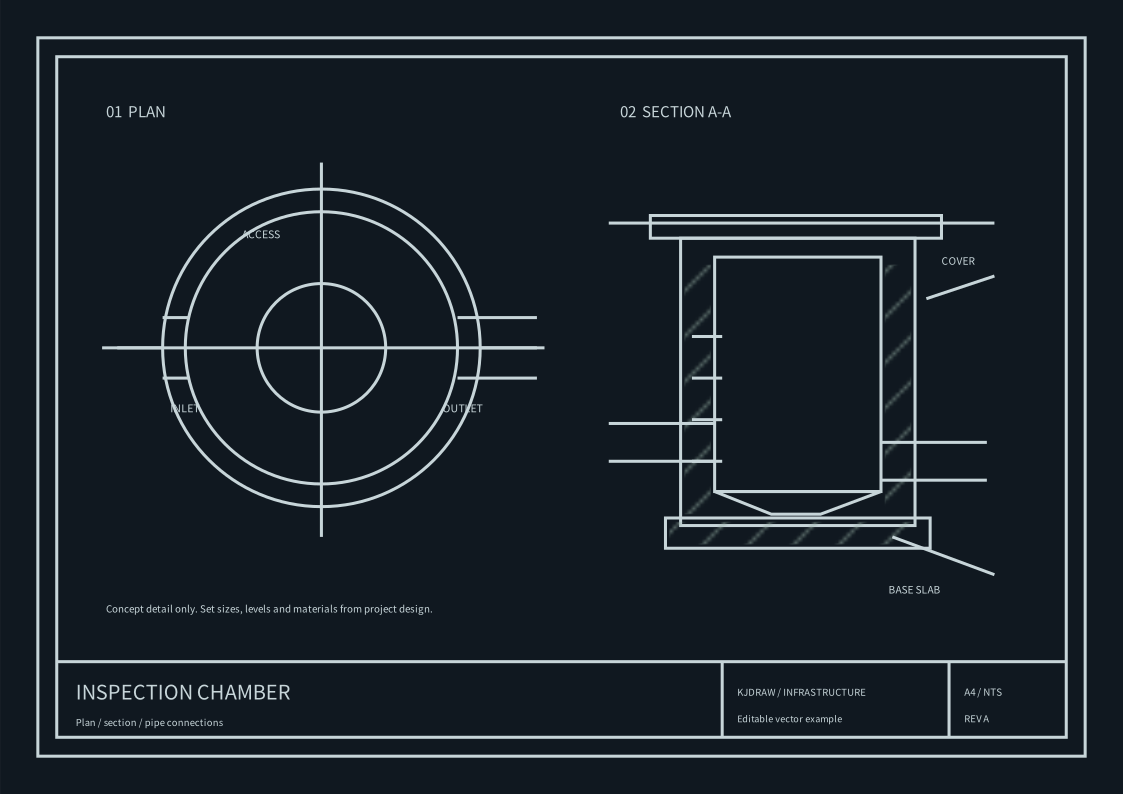
Inspection chamber detail · Infrastructure detail

Civil & site

Inspection chamber detail

Infrastructure detail

An editable concept detail pairing chamber plan and section, pipe penetrations and cover.

49 editable objects6 layersmillimeter
Case details

inspection-chamber

Entity factsCIRCLE 3HATCH 3LINE 22LWPOLYLINE 7TEXT 14
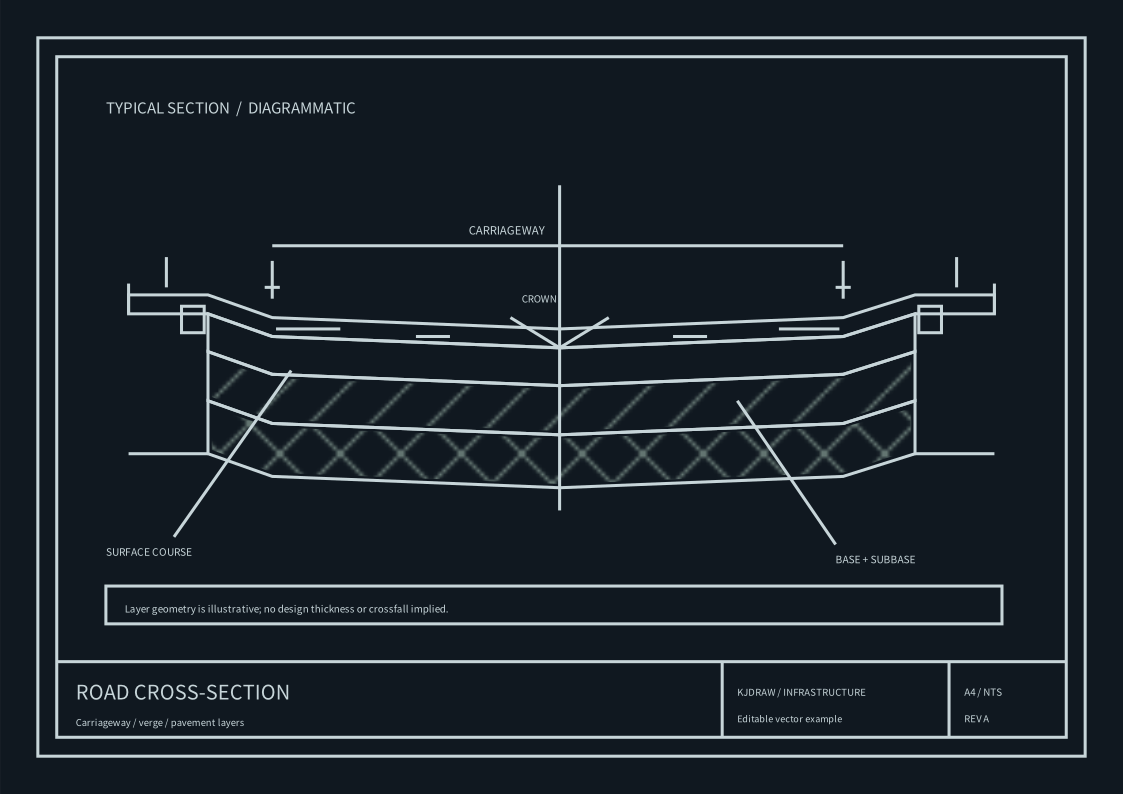
Road cross-section · Road section

Civil & site

Road cross-section

Road section

An editable concept road section showing carriageway, shoulders and pavement layers.

46 editable objects6 layersmillimeter
Case details

road-cross-section

Entity factsHATCH 2LINE 23LWPOLYLINE 9TEXT 12
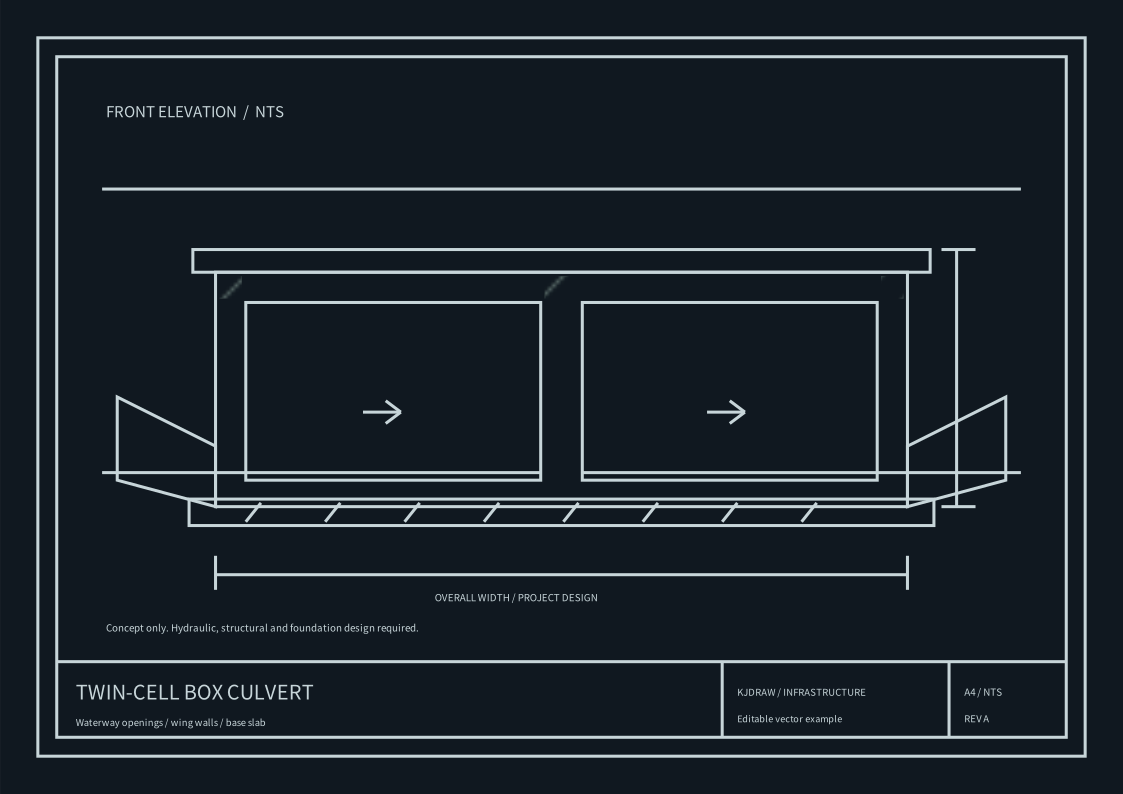
Twin-cell box culvert · Infrastructure section

Civil & site

Twin-cell box culvert

Infrastructure section

A twin-cell culvert concept section with wall and slab geometry, openings and labels.

49 editable objects6 layersmillimeter
Case details

box-culvert

Entity factsHATCH 3LINE 28LWPOLYLINE 9TEXT 9
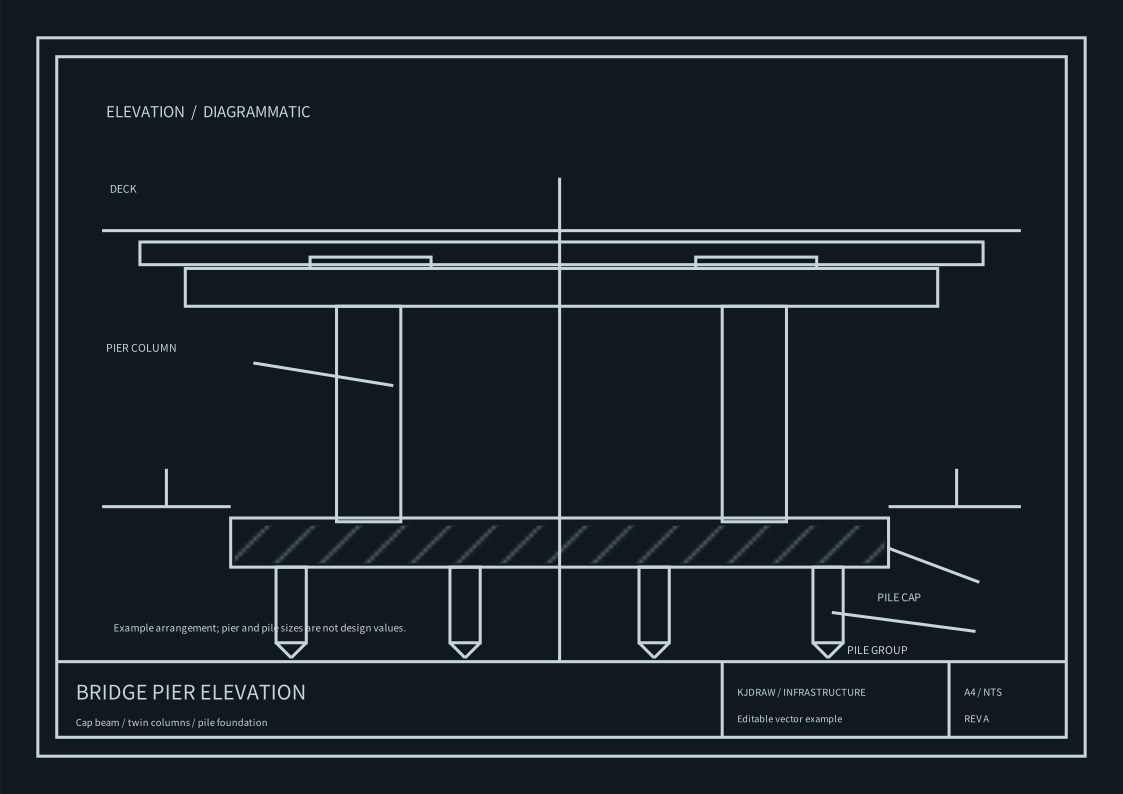
Bridge pier elevation · Infrastructure elevation

Civil & site

Bridge pier elevation

Infrastructure elevation

An editable bridge pier concept elevation showing cap, column, foundation and piles.

46 editable objects6 layersmillimeter
Case details

bridge-pier

Entity factsHATCH 1LINE 20LWPOLYLINE 13TEXT 12
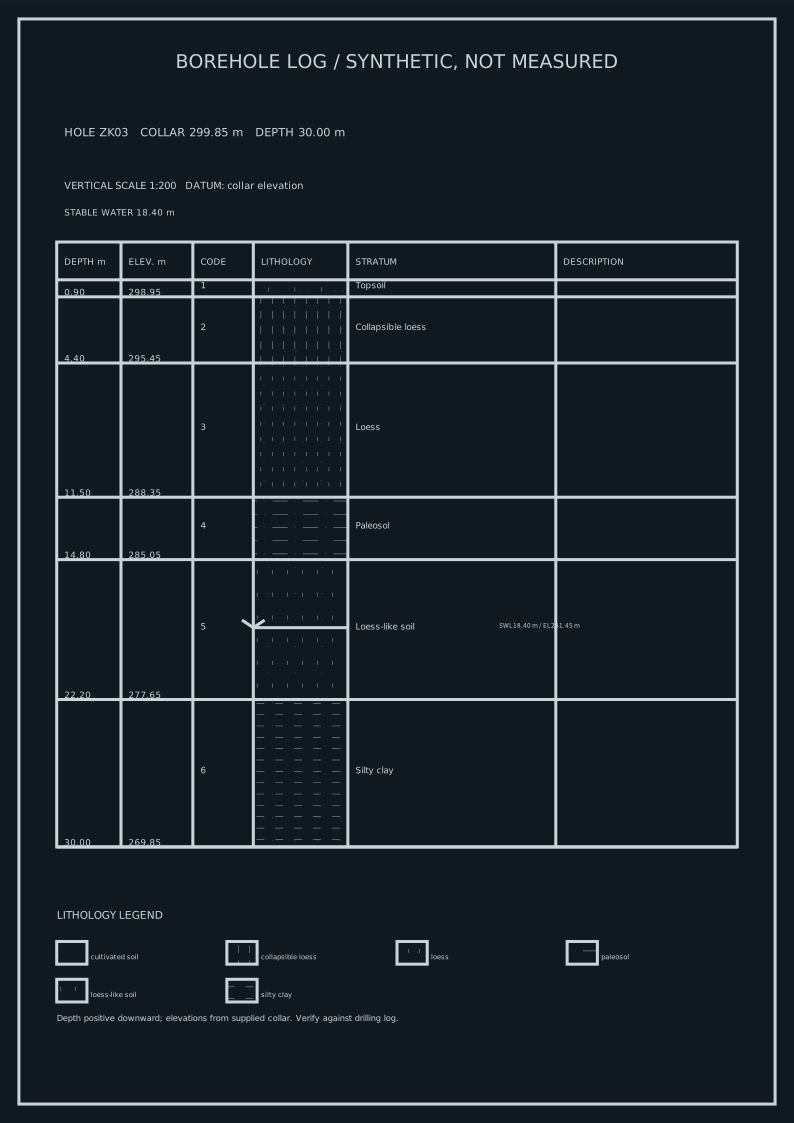
Borehole log · Borehole log

Geology & surveying

Borehole log

Borehole log

A 30 m synthetic log with six strata, native lithology hatches and a correctly positioned 18.4 m groundwater mark.

78 editable objects7 layersmillimeter
Case details

borehole-log-sheet

Entity factsHATCH 12LINE 15LWPOLYLINE 8TEXT 43
Geological section · Geological section

Geology & surveying

Geological section

Geological section

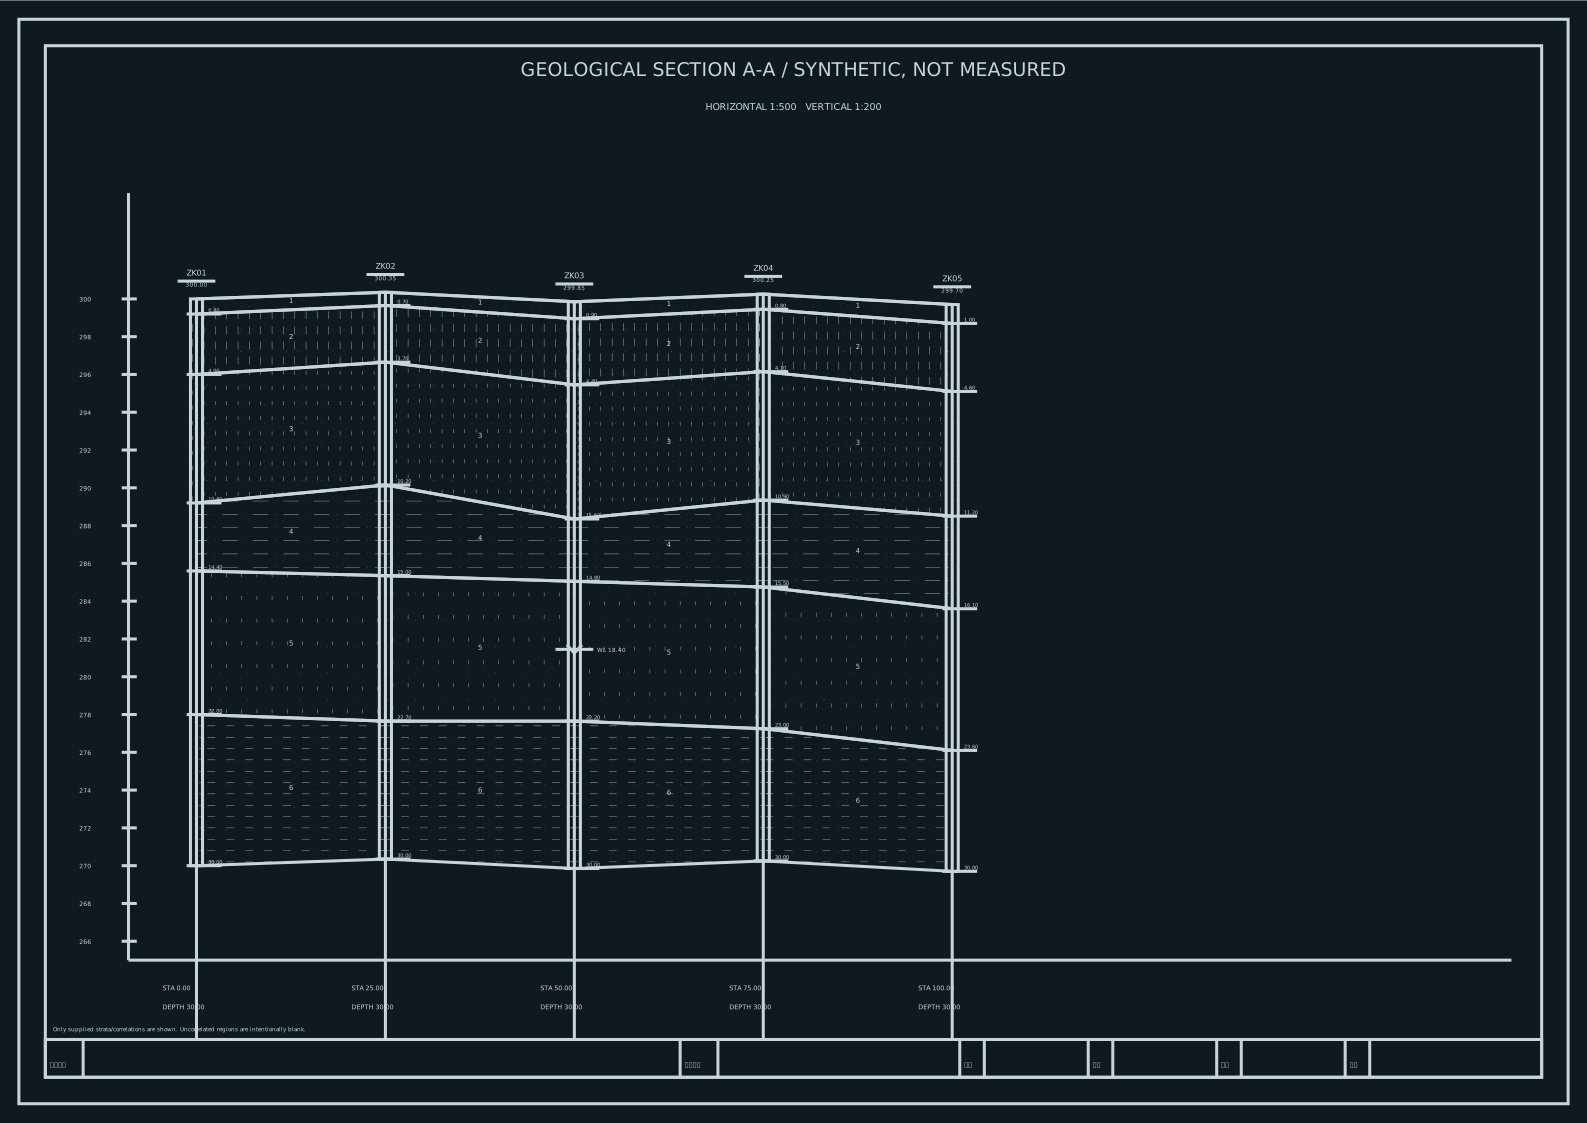
A synthetic five-borehole section with varying layer boundaries, correlated strata and native hatches.

286 editable objects6 layersmillimeter
Case details

geological-section-sheet

Entity factsHATCH 54LINE 120LWPOLYLINE 10TEXT 102
Investigation-point plan · Site investigation plan

Geology & surveying

Investigation-point plan

Site investigation plan

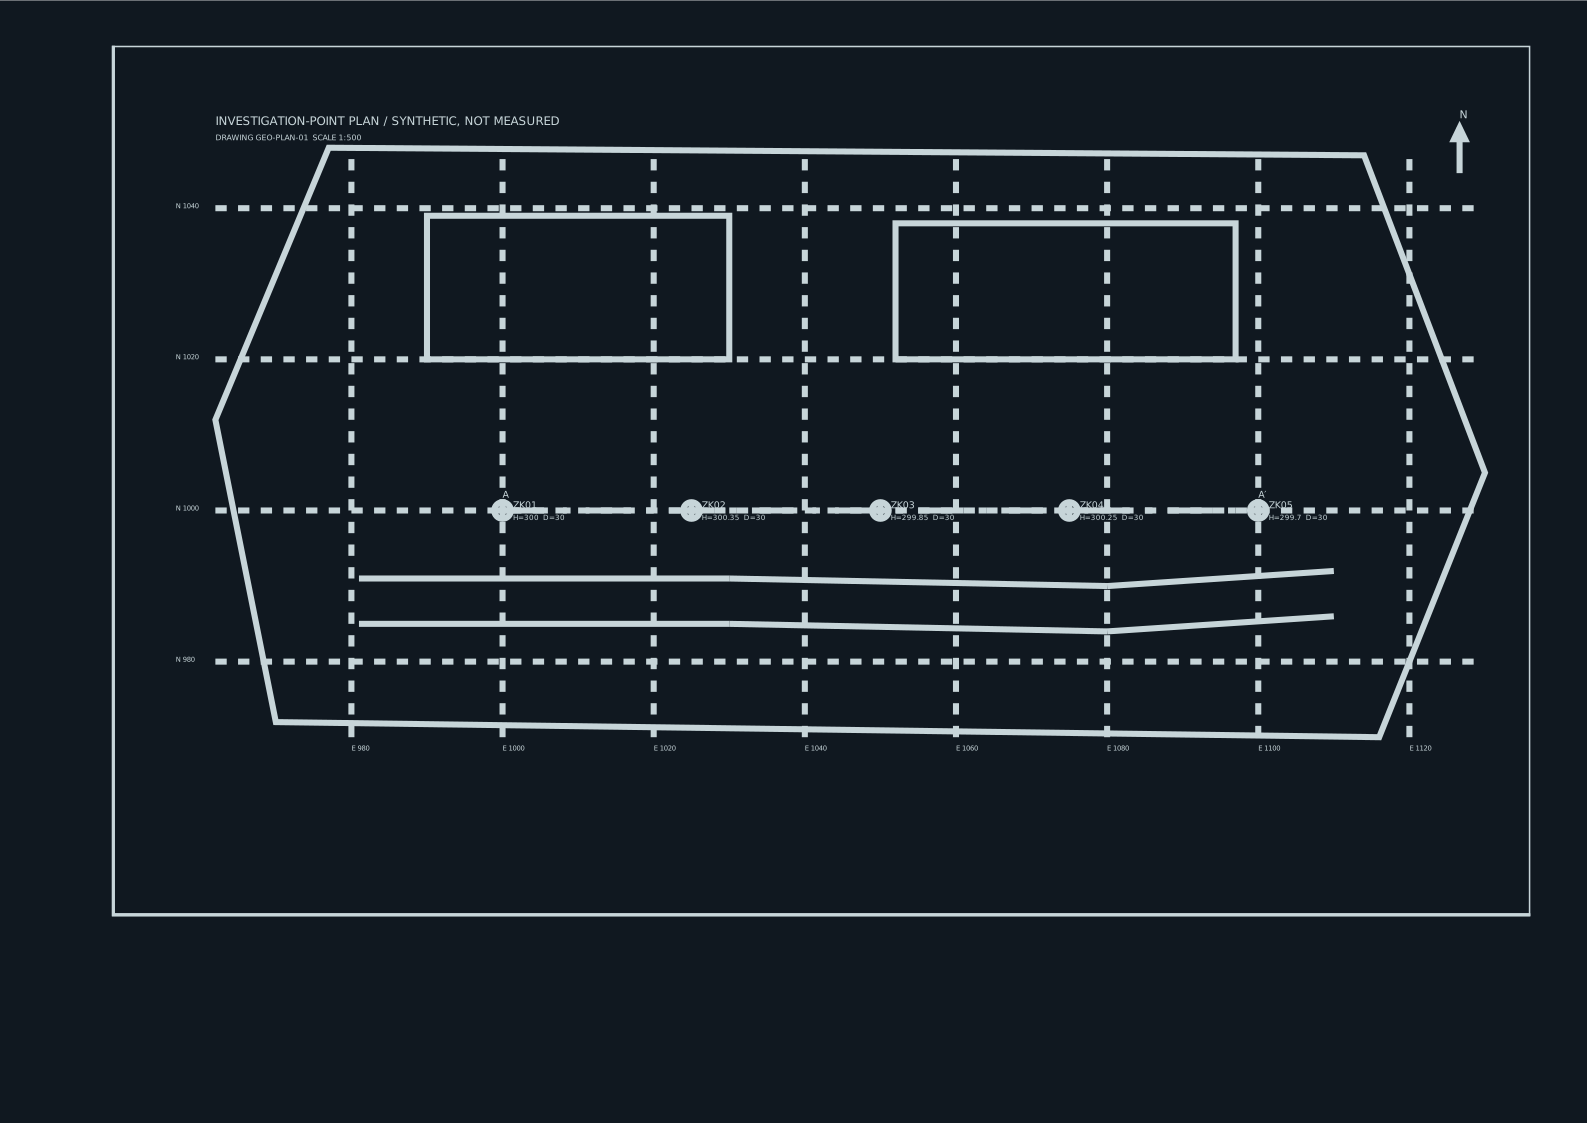
A synthetic five-point layout with site boundary, buildings, access road, coordinate grid and A–A′ section line.

66 editable objects11 layersmeter
Case details

investigation-point-plan

Entity factsCIRCLE 5LINE 29LWPOLYLINE 5TEXT 27
Editable 2D entities · Geometry specimen

Core capabilities

Editable 2D entities

Geometry specimen

Line, circle, arc, ellipse, closed polyline and bounded hatch generated as native editable CAD entities.

6 editable objects1 layersmillimeter
Case details

geometry

Entity factsARC 1CIRCLE 1ELLIPSE 1HATCH 1LINE 1LWPOLYLINE 1
Hatch patterns and islands · Hatch specimen

Core capabilities

Hatch patterns and islands

Hatch specimen

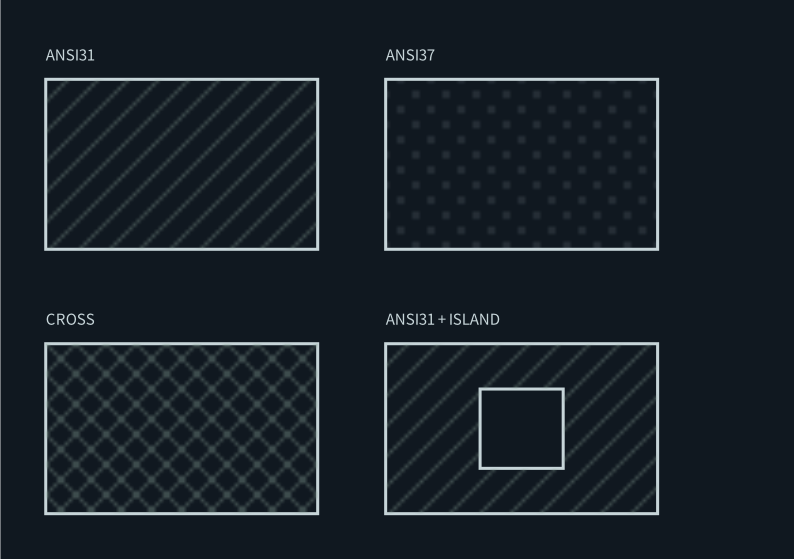
Three native hatch patterns and an unfilled island, with editable boundary polylines and DXF output.

13 editable objects1 layersmillimeter
Case details

hatch-patterns

Entity factsHATCH 4LWPOLYLINE 5TEXT 4
Native dimensions · Annotation specimen

Core capabilities

Native dimensions

Annotation specimen

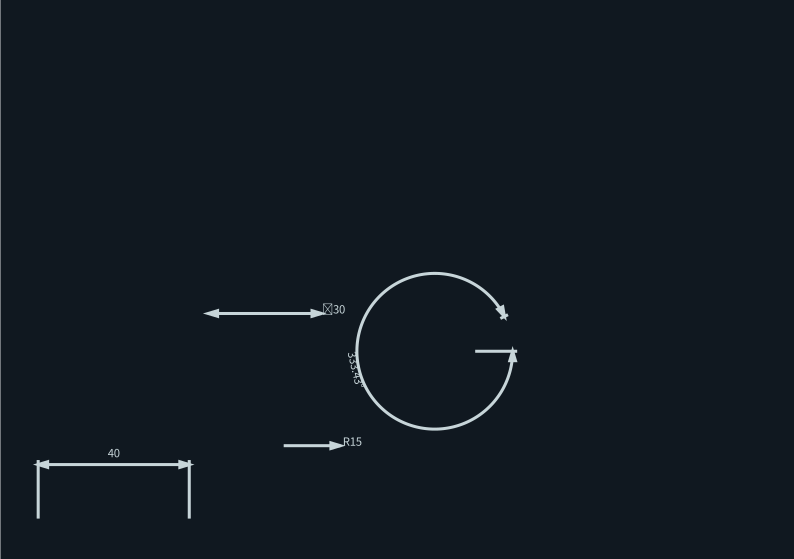
Aligned, radius, diameter and three-point angular dimensions backed by a named dimension style.

4 editable objects1 layersmillimeter
Case details

dimensions

Entity factsDIMENSION 4
Bilingual typography · Font specimen

Core capabilities

Bilingual typography

Font specimen

Editable TEXT and MTEXT exercise a local CJK-first font fallback stack and Unicode engineering symbols.

2 editable objects1 layersmillimeter
Case details

typography

Entity factsMTEXT 1TEXT 1
A4 vector print layout · Layout and print specimen

Output & interop

A4 vector print layout

Layout and print specimen

A paper-space A4 landscape sheet with explicit margins, 1:1 plot settings and vector print output.

3 editable objects1 layersmillimeter
Case details

layout-print

Entity factsLINE 1LWPOLYLINE 1TEXT 1
UTF-8 DXF import · Interoperability specimen

Output & interop

UTF-8 DXF import

Interoperability specimen

A compact DXF 2018 source is imported with original handles, editable geometry and UTF-8 engineering text.

3 editable objects1 layersunitless
Case details

dxf-import

Entity factsCIRCLE 1LINE 1TEXT 1
Transactional editing · Undo and redo specimen

Editing

Transactional editing

Undo and redo specimen

A deterministic move demonstrates edit history, undo, redo and atomic rejection of an invalid edit.

1 editable objects1 layersmillimeter
Case details

editing-history

Entity factsCIRCLE 1
Reusable block references · Blocks specimen

Core capabilities

Reusable block references

Blocks specimen

One native block definition is inserted three times with independent position, scale and rotation.

3 editable objects1 layersmillimeter
Case details

blocks-references

Entity factsINSERT 3

KJDRAW / 案例库

案例库

按专业浏览原创可编辑图纸,在 Playground 中直接体验,并追溯每个案例的公开源码。

36 个案例JSON manifest ↗
韧性能源园区 · 多专业协调总图

多专业

韧性能源园区

多专业协调总图

在一张可编辑图纸中组合场地、地形、道路、建筑、光伏阵列、能源网络与可修订设备。

2,294 可编辑对象13 图层meter
案例详情

sample-resilient-campus

图元事实CIRCLE 176LINE 1197LWPOLYLINE 862TEXT 59
滨河研发园 · 场地总图

场地与土木

滨河研发园

场地总图

包含图框、示意等高线、道路、建筑、管线、绿化、尺寸与标题信息的土木场地总图。

267 可编辑对象11 图层meter
案例详情

sample-site-plan

图元事实CIRCLE 80LINE 133LWPOLYLINE 30TEXT 24
创新中心 · 首层平面图

建筑

创新中心

首层平面图

带图框的首层平面图,包含轴网、墙柱、门窗、房间标注、家具与尺寸。

322 可编辑对象11 图层millimeter
案例详情

sample-architecture

图元事实ARC 12CIRCLE 47LINE 156LWPOLYLINE 63TEXT 44
山区道路 C2 · 道路纵断面

道路交通

山区道路 C2

道路纵断面

按桩号组织的道路纵断面,包含现状地面、设计坡线、网格、排水、构造物、文字与尺寸。

112 可编辑对象10 图层meter
案例详情

sample-road-profile

图元事实CIRCLE 11LINE 46LWPOLYLINE 10TEXT 45
轴承支架 · 制造工程图

机械

轴承支架

制造工程图

毫米制制造图,包含正投影几何、孔、中心线、剖面线、尺寸与技术说明。

105 可编辑对象9 图层millimeter
案例详情

sample-mechanical

图元事实ARC 1CIRCLE 6LINE 71LWPOLYLINE 7TEXT 20
六孔安装法兰 · 制造工程图

机械

六孔安装法兰

制造工程图

120 毫米法兰的参数化端面与剖面图,包含 40 毫米孔和 Ø90 节圆上的六个通孔。

85 可编辑对象8 图层millimeter
案例详情

sample-mechanical-flange

图元事实CIRCLE 9LINE 58LWPOLYLINE 4TEXT 14
通孔轴套 · 机械制造图

机械

通孔轴套

机械制造图

带正视、侧视与剖视、中心线、尺寸和图签的轴套图纸。

37 可编辑对象7 图层millimeter
案例详情

sleeve-bushing

图元事实CIRCLE 2DIMENSION 2HATCH 2LINE 12LWPOLYLINE 3TEXT 16
四孔安装板 · 机械制造图

机械

四孔安装板

机械制造图

带孔距、尺寸、侧视图和技术注释的可编辑安装板图纸。

47 可编辑对象7 图层millimeter
案例详情

four-hole-plate

图元事实CIRCLE 5DIMENSION 4LINE 17LWPOLYLINE 4TEXT 17
带肋角支座 · 机械制造图

机械

带肋角支座

机械制造图

包含正投影视图、可编辑加强肋、孔和原生尺寸的支座图纸。

38 可编辑对象7 图层millimeter
案例详情

angle-support

图元事实CIRCLE 2DIMENSION 4HATCH 1LINE 10LWPOLYLINE 5TEXT 16
六孔检验板 · 孔位检验图

机械

六孔检验板

孔位检验图

以中心线、尺寸链和检验图幅组织的重复孔位图纸。

55 可编辑对象7 图层millimeter
案例详情

hole-gauge

图元事实CIRCLE 6DIMENSION 4LINE 19LWPOLYLINE 3TEXT 23
小型办公平面图 · 建筑平面图

建筑

小型办公平面图

建筑平面图

包含房间、动线和门窗的可编辑办公概念平面(非比例)。

82 可编辑对象8 图层millimeter
案例详情

compact-office-plan

图元事实ARC 5CIRCLE 11LINE 38LWPOLYLINE 14TEXT 14
门窗立面与编号表 · 建筑详图

建筑

门窗立面与编号表

建筑详图

带可编辑编号、尺寸与简表的门窗立面图。

73 可编辑对象8 图层millimeter
案例详情

door-window-elevations

图元事实ARC 1CIRCLE 2HATCH 1LINE 23LWPOLYLINE 14TEXT 32
商铺配电单线图 · 电气原理图

电气

商铺配电单线图

电气原理图

带进线、保护器件、分支回路与负荷标注的可编辑配电单线图。

72 可编辑对象8 图层millimeter
案例详情

retail-power-one-line

图元事实CIRCLE 8LINE 25LWPOLYLINE 10TEXT 29
庭院步道与绿化平面 · 景观场地平面

场地与土木

庭院步道与绿化平面

景观场地平面

包含步道、种植区与座椅的可编辑庭院概念平面(非比例)。

76 可编辑对象8 图层millimeter
案例详情

courtyard-circulation-plan

图元事实CIRCLE 20HATCH 4LINE 23LWPOLYLINE 15TEXT 14
场地排水管网 · 管线平面图

场地与土木

场地排水管网

管线平面图

带检查井、重力管、流向箭头和图例的可编辑排水示意图。

67 可编辑对象6 图层millimeter
案例详情

drainage-network

图元事实CIRCLE 14LINE 21LWPOLYLINE 6TEXT 26
挡土墙剖面 · 土木构造详图

场地与土木

挡土墙剖面

土木构造详图

展示基础、墙身、回填、排水与可编辑填充的剖面图。

53 可编辑对象6 图层millimeter
案例详情

retaining-wall

图元事实CIRCLE 1HATCH 3LINE 29LWPOLYLINE 7TEXT 13
综合管沟剖面 · 管沟剖面图

场地与土木

综合管沟剖面

管沟剖面图

包含管群、垫层、警示带与净距标注的典型管沟示意图。

51 可编辑对象6 图层millimeter
案例详情

utility-trench

图元事实CIRCLE 10HATCH 1LINE 22LWPOLYLINE 5TEXT 13
阶梯传动轴 · 机械制造图

机械

阶梯传动轴

机械制造图

带阶梯轴径、键槽段、正投影视图与原生尺寸的可编辑传动轴图。

36 可编辑对象7 图层millimeter
案例详情

stepped-drive-shaft

图元事实CIRCLE 2DIMENSION 5LINE 10LWPOLYLINE 3TEXT 16
键连接轮毂 · 机械制造图

机械

键连接轮毂

机械制造图

带正视与剖视、轴孔和轮毂尺寸的键连接零件详图。

38 可编辑对象7 图层millimeter
案例详情

keyed-hub

图元事实CIRCLE 2DIMENSION 2HATCH 2LINE 10LWPOLYLINE 4TEXT 18
长圆孔连杆板 · 机械制造图

机械

长圆孔连杆板

机械制造图

带长圆孔、端孔、中心线与尺寸视图的可编辑连杆板。

41 可编辑对象7 图层millimeter
案例详情

slotted-linkage

图元事实ARC 2CIRCLE 2DIMENSION 4LINE 12LWPOLYLINE 4TEXT 17
轴承座壳体 · 机械制造图

机械

轴承座壳体

机械制造图

包含轴承孔、安装孔、剖视和原生尺寸的轴承座壳体图。

43 可编辑对象7 图层millimeter
案例详情

pillow-block-housing

图元事实CIRCLE 4DIMENSION 2LINE 14LWPOLYLINE 5TEXT 18
检查井平面与剖面 · 市政构造详图

场地与土木

检查井平面与剖面

市政构造详图

将井室平面与剖面、管道穿墙和井盖组合呈现的可编辑概念详图。

49 可编辑对象6 图层millimeter
案例详情

inspection-chamber

图元事实CIRCLE 3HATCH 3LINE 22LWPOLYLINE 7TEXT 14
道路横断面 · 道路断面图

场地与土木

道路横断面

道路断面图

展示车行道、路肩与路面结构层的可编辑道路概念断面。

46 可编辑对象6 图层millimeter
案例详情

road-cross-section

图元事实HATCH 2LINE 23LWPOLYLINE 9TEXT 12
双孔箱涵剖面 · 市政结构剖面

场地与土木

双孔箱涵剖面

市政结构剖面

带墙板轮廓、双孔洞口与标注的可编辑箱涵概念剖面。

49 可编辑对象6 图层millimeter
案例详情

box-culvert

图元事实HATCH 3LINE 28LWPOLYLINE 9TEXT 9
桥墩立面 · 桥梁构造立面

场地与土木

桥墩立面

桥梁构造立面

展示盖梁、墩柱、基础与桩基的可编辑桥墩概念立面。

46 可编辑对象6 图层millimeter
案例详情

bridge-pier

图元事实HATCH 1LINE 20LWPOLYLINE 13TEXT 12
钻孔柱状图 · 钻孔柱状图

地质与勘察

钻孔柱状图

钻孔柱状图

30 米虚构钻孔,含六层地层、原生岩性填充及按 18.4 米深度准确定位的地下水位。

78 可编辑对象7 图层millimeter
案例详情

borehole-log-sheet

图元事实HATCH 12LINE 15LWPOLYLINE 8TEXT 43
工程地质剖面图 · 地质剖面图

地质与勘察

工程地质剖面图

地质剖面图

五孔虚构工程地质剖面,展示变化的层界、地层对比与原生花纹填充。

286 可编辑对象6 图层millimeter
案例详情

geological-section-sheet

图元事实HATCH 54LINE 120LWPOLYLINE 10TEXT 102
勘探点平面图 · 勘探点平面图

地质与勘察

勘探点平面图

勘探点平面图

五孔虚构场地平面图,包含场地边界、建筑、道路、坐标网及 A—A′ 剖面线。

66 可编辑对象11 图层meter
案例详情

investigation-point-plan

图元事实CIRCLE 5LINE 29LWPOLYLINE 5TEXT 27
可编辑二维图元 · 几何能力试件

核心能力

可编辑二维图元

几何能力试件

以原生可编辑 CAD 图元生成直线、圆、圆弧、椭圆、闭合多段线与有界填充。

6 可编辑对象1 图层millimeter
案例详情

geometry

图元事实ARC 1CIRCLE 1ELLIPSE 1HATCH 1LINE 1LWPOLYLINE 1
填充图案与岛洞 · 填充能力试件

核心能力

填充图案与岛洞

填充能力试件

三种原生填充图案与一个留白岛洞,边界多段线可编辑,并可导出 DXF。

13 可编辑对象1 图层millimeter
案例详情

hatch-patterns

图元事实HATCH 4LWPOLYLINE 5TEXT 4
原生工程尺寸 · 标注能力试件

核心能力

原生工程尺寸

标注能力试件

由命名尺寸样式驱动的对齐、半径、直径与三点角度尺寸。

4 可编辑对象1 图层millimeter
案例详情

dimensions

图元事实DIMENSION 4
中英文字体回退 · 字体能力试件

核心能力

中英文字体回退

字体能力试件

可编辑 TEXT 与 MTEXT 验证本地中文优先字体回退和 Unicode 工程符号。

2 可编辑对象1 图层millimeter
案例详情

typography

图元事实MTEXT 1TEXT 1
A4 矢量打印布局 · 布局与打印试件

出图与交换

A4 矢量打印布局

布局与打印试件

纸空间 A4 横向图纸,包含明确页边距、1:1 出图设置与矢量打印输出。

3 可编辑对象1 图层millimeter
案例详情

layout-print

图元事实LINE 1LWPOLYLINE 1TEXT 1
UTF-8 DXF 导入 · 交换兼容试件

出图与交换

UTF-8 DXF 导入

交换兼容试件

紧凑的 DXF 2018 源文件保留原始句柄、可编辑几何与 UTF-8 工程文字后导入。

3 可编辑对象1 图层unitless
案例详情

dxf-import

图元事实CIRCLE 1LINE 1TEXT 1
事务化编辑 · 撤销重做试件

编辑

事务化编辑

撤销重做试件

确定性移动用于验证编辑历史、撤销、重做以及无效编辑的原子拒绝。

1 可编辑对象1 图层millimeter
案例详情

editing-history

图元事实CIRCLE 1
可复用块引用 · 块能力试件

核心能力

可复用块引用

块能力试件

一个原生块定义以独立位置、比例和旋转插入三次。

3 可编辑对象1 图层millimeter
案例详情

blocks-references

图元事实INSERT 3

Guides, Editor API and complete type reference指南、Editor API 与完整类型参考